
165 Charleston Park Nashville, TN 37205
Listing Courtesy of: REALTRACS as distributed by MLS GRID / Listed By: Amy Kempf, Reliant Realty ERA Powered

  165 Charleston Park Nashville, TN 37205

Active (26 Days)
$1,525,000 (USD)
4
BED
4
BATH
3,800
SQFT

Description

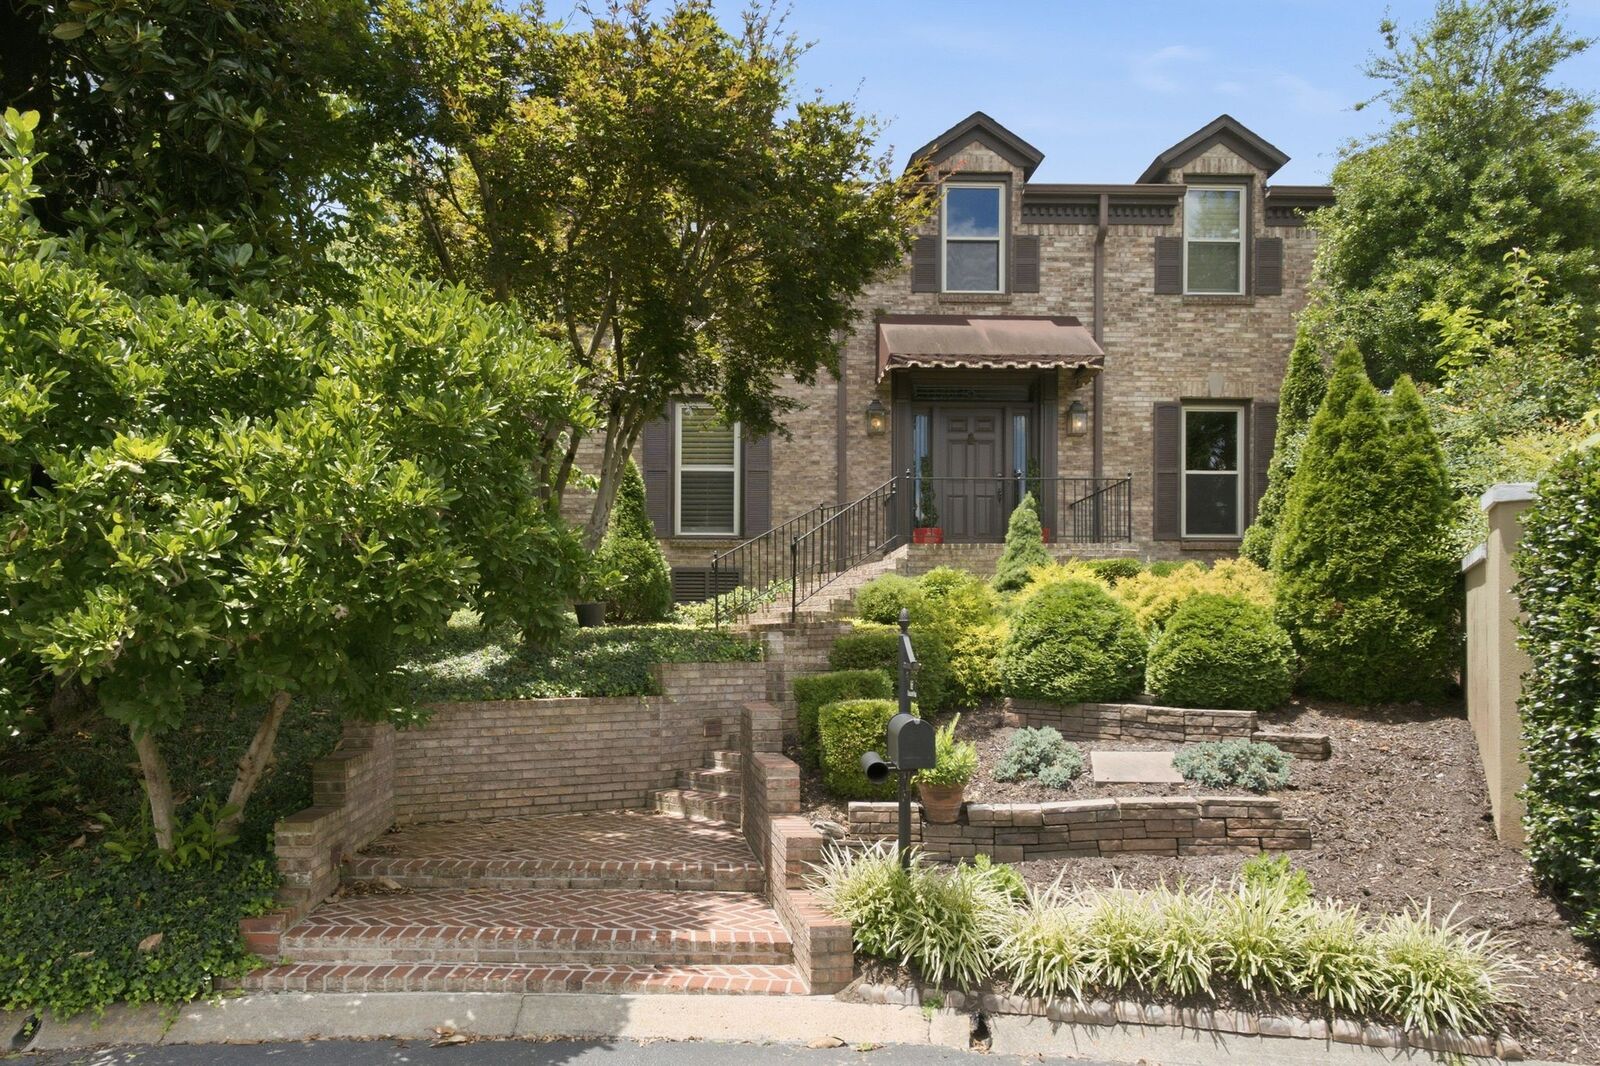
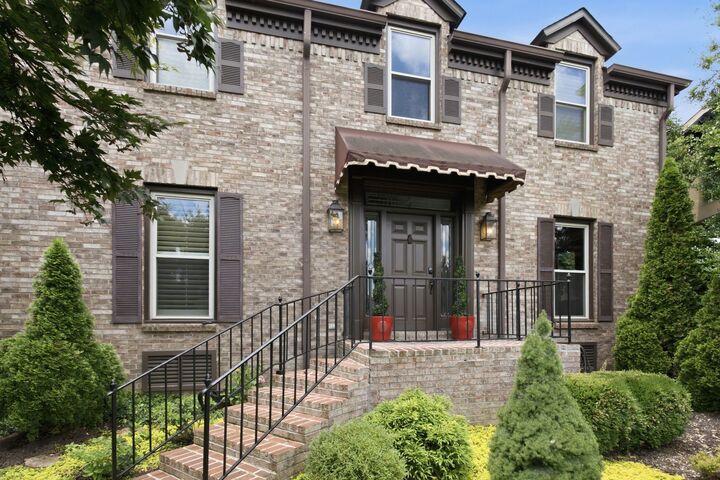
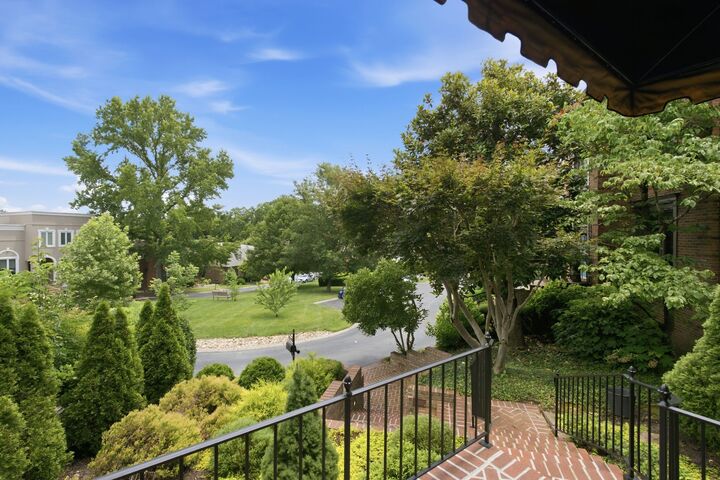
Nestled within the highly sought-after gated Sugartree community in the heart of Green Hills, this beautifully maintained traditional home blends timeless craftsmanship with thoughtful updates throughout. A dramatic two-story foyer welcomes you inside, where rich hardwood floors, plantation shutters, extensive custom millwork, and light-filled living spaces create an elegant yet comfortable atmosphere. The spacious living room features custom built-ins, a gas fireplace, and French doors opening to a private brick courtyard patio, while the formal dining room provides an inviting setting for entertaining. The beautifully updated kitchen offers custom cabinetry, granite countertops, a large center island, gas cooktop, walk-in pantry, and generous storage, flowing seamlessly into the main living areas. The main-level primary suite offers its own fireplace, dual vanities, a walk-in shower, and custom storage. A dedicated home office featuring refinished Saltillo tile flooring and custom cabinetry provides an ideal work-from-home space. The upper level features three generously sized bedrooms, including an expansive fourth bedroom that shares a Jack-and-Jill bath with an adjoining bedroom, while the third bedroom enjoys its own private en-suite bath. The oversized fourth bedroom also offers exceptional flexibility as a bonus room, media room, playroom, or home office. Outside, enjoy beautifully landscaped grounds, a private brick courtyard patio with natural gas hookup for grilling, a two-car garage with abundant storage and an EV-ready 240V outlet, plus the exceptional amenities of Sugartree Community—including a guarded entrance, pool, tennis and pickleball courts—and an unbeatable location convenient to Green Hills, Belle Meade, premier shopping, dining, the YMCA, Vanderbilt, and downtown Nashville. Buer/BA to verify any and all pertinent info.

MLS #:
RTC3251646
Taxes
$8,843
Lot Size
5,663 SQFT
Type
Single-Family Home
Year Built
1982
County
Davidson County

Listed By

Amy Kempf, Reliant Realty ERA Powered
Source
REALTRACS
Last checked Jul 26 2026 at 2:29 AM GMT+0000
Bathroom Details
  • Full Bathrooms: 3
  • Half Bathroom: 1
Interior Features
  • Extra Closets
  • Air Filter
  • Ceiling Fan(s)
  • Walk-In Closet(s)
  • Pantry
  • Kitchen Island
  • Open Floorplan
  • High Ceilings
  • High Speed Internet
  • Bookcases
  • Built-In Features
  • Entrance Foyer
Subdivision
  • Sugartree
Property Features
  • Fireplace: 2
Heating and Cooling
  • Central
  • Electric
  • Central Air
Basement Information
  • Crawl Space
Homeowners Association Information
  • Dues: $480
Flooring
  • Tile
  • Wood
Exterior Features
  • Brick
  • Wood Siding
Utility Information
  • Utilities: Electricity Available, Water Available
  • Sewer: Public Sewer
School Information
  • Elementary School: Julia Green Elementary
  • Middle School: John Trotwood Moore Middle
  • High School: Hillsboro Comp High School
Parking
  • Attached
  • Garage Door Opener
Stories
  • 2
Living Area
  • 3,800 sqft
Location
   
Calculate drive times to this property
 
Powered by INRIX® Drive Time

Powered by Walk Score®
Disclaimer: Square footage is based on information available to agent, including County records. Information has not been verified by agent and should be verified by buyer.
Based on information submitted to the MLS GRID as of 7/26/2026 02:29. All data is obtained from various sources and may not have been verified by broker or MLS GRID. Supplied Open House Information is subject to change without notice. All information should be independently reviewed and verified for accuracy. Properties may or may not be listed by the office/agent presenting the information.
