

Listing Courtesy of: REALTRACS as distributed by MLS GRID / Listed By: Renee Morgan, Reliant Realty ERA Powered
111 Carriage Way Hendersonville, TN 37075
Active (86 Days)
$799,000 (USD)
Description
MLS #:
RTC3248127
RTC3248127
Taxes
$4,289
$4,289
Lot Size
6,970 SQFT
6,970 SQFT
Type
Single-Family Home
Single-Family Home
Year Built
2000
2000
Style
Traditional
Traditional
County
Sumner County
Sumner County
Listed By
Renee Morgan, Reliant Realty ERA Powered
Source
REALTRACS
Last checked Sep 18 2026 at 10:53 AM GMT+0000
REALTRACS
Last checked Sep 18 2026 at 10:53 AM GMT+0000
Bathroom Details
- Full Bathrooms: 2
- Half Bathroom: 1
Interior Features
- Extra Closets
- Wet Bar
- Ceiling Fan(s)
- Walk-In Closet(s)
- Pantry
- Open Floorplan
- High Ceilings
- Bookcases
- Built-In Features
- Entrance Foyer
Subdivision
- Hazel Path Sec 3
Lot Information
- Level
- Private
Property Features
- Fireplace: 1
Heating and Cooling
- Natural Gas
- Central Air
Basement Information
- Crawl Space
Homeowners Association Information
- Dues: $2000
Flooring
- Carpet
- Tile
- Wood
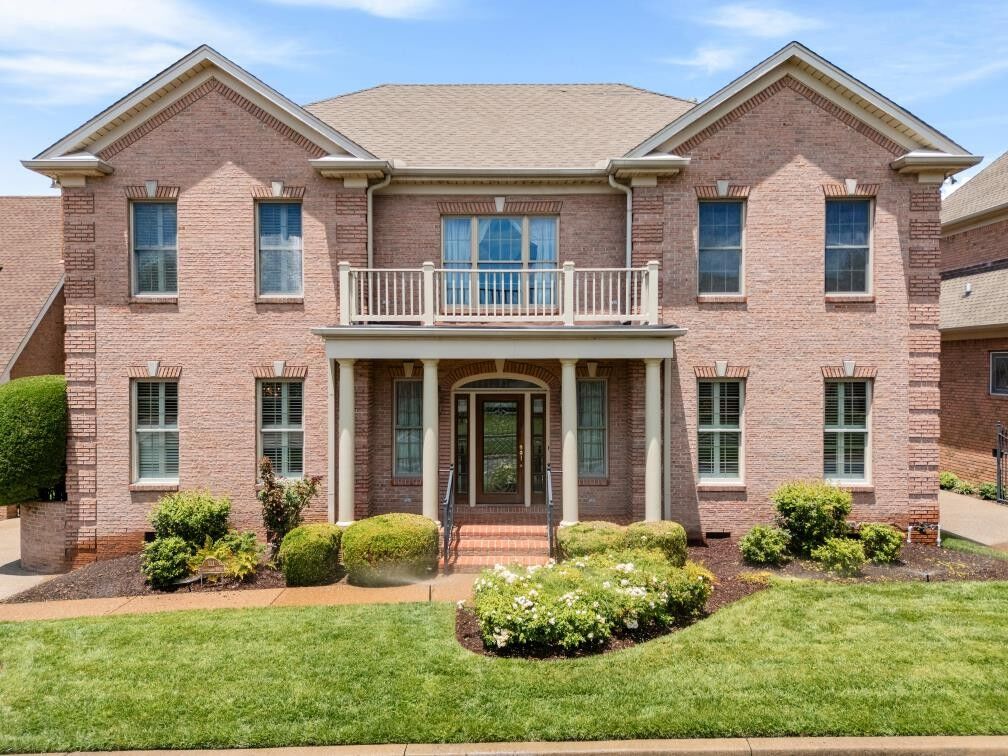
Exterior Features
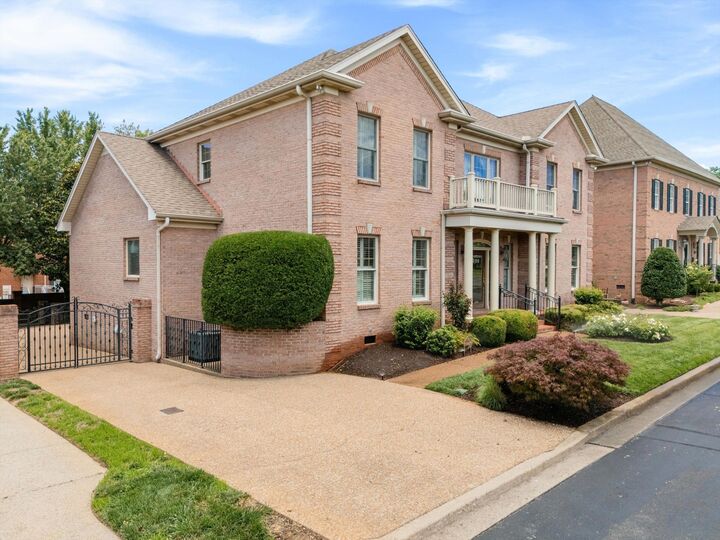
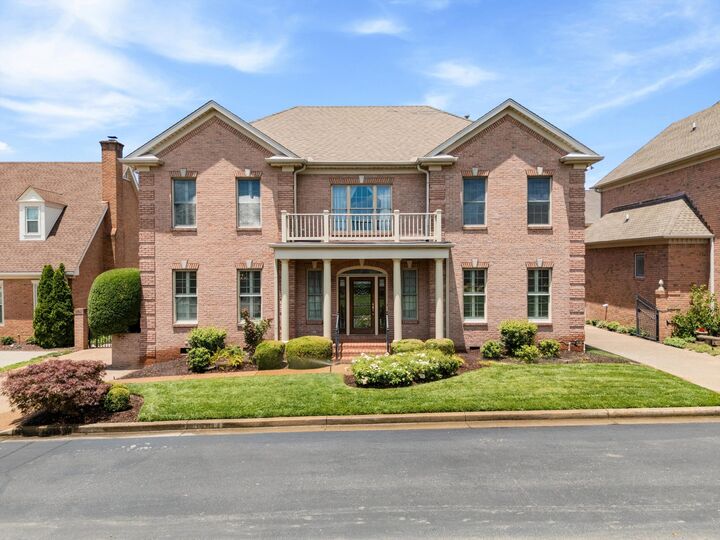
- Brick
- Roof: Asphalt
Utility Information
- Utilities: Natural Gas Available, Water Available
- Sewer: Public Sewer
School Information
- Elementary School: Nannie Berry Elementary
- Middle School: Robert E Ellis Middle
- High School: Hendersonville High School
Parking
- Garage Door Opener
- Garage Faces Rear
Stories
- 2
Living Area
- 4,096 sqft
Location
Disclaimer: Square footage is based on information available to agent, including County records. Information has not been verified by agent and should be verified by buyer.
Based on information submitted to the MLS GRID as of 9/18/2026 10:53. All data is obtained from various sources and may not have been verified by broker or MLS GRID. Supplied Open House Information is subject to change without notice. All information should be independently reviewed and verified for accuracy. Properties may or may not be listed by the office/agent presenting the information.

A flexible main-level bonus room is perfect for a home office, playroom, or workout space. The wet bar connects the family room and formal living area, creating an ideal layout for entertaining.
The main-level primary suite offers a spacious custom walk-in closet two additional closets and a luxurious bath with a whirlpool tub and separate tiled shower. The stunning two-story foyer and winding staircase lead upstairs to three additional bedrooms, all with generous closet space a second bonus room ideal for an office hobby room, or potential fifth bedroom (no closet), plus a large unfinished walk-in attic for storage.
Outside enjoy beautifully landscaped grounds with multiple Outdoor living spaces including a deck and peaceful and private patio area. Additional features include freshly painted kitchen and family room, irrigation system, security system, encapsulated crawlspace, HOA-provided lawn maintenance, and over 400 SF of unfinished expansion space above the garage.
Don’t miss a rare opportunity to own a beautifully crafted custom home in one of Hendersonville’s most sought-after gated communities.