

Listing Courtesy of: REALTRACS as distributed by MLS GRID / Listed By: Mindy Patton, Reliant Realty ERA Powered
1221 Herbert Dr Greenback, TN 37742
Pending (14 Days)
$1,300,000 (USD)
Description
MLS #:
RTC3542252
RTC3542252
Taxes
$398
$398
Lot Size
0.94 acres
0.94 acres
Type
Single-Family Home
Single-Family Home
Year Built
2026
2026
Style
Country
Country
Views
Valley, Trees/Woods
Valley, Trees/Woods
County
Blount County
Blount County
Listed By
Mindy Patton, Reliant Realty ERA Powered
Source
REALTRACS
Last checked Sep 18 2026 at 9:22 AM GMT+0000
REALTRACS
Last checked Sep 18 2026 at 9:22 AM GMT+0000
Bathroom Details
- Full Bathrooms: 3
- Half Bathrooms: 2
Interior Features
- Ceiling Fan(s)
- Walk-In Closet(s)
- Pantry
- Open Floorplan
- High Ceilings
- Entrance Foyer
Subdivision
- Franklin Manor
Lot Information
- Wooded
- Rolling Slope
- Cleared
- Views
Property Features
- Fireplace: 2
Heating and Cooling
- Central
- Central Air
Basement Information
- Crawl Space
Homeowners Association Information
- Dues: $500
Flooring
- Tile
- Wood
Exterior Features
- Fiber Cement
- Frame
- Stone
- Hardboard Siding
- Roof: Shingle
Utility Information
- Utilities: Water Available
- Sewer: Septic Tank
- Energy: Windows, Thermostat, Sealed Ducting, Water Heater
School Information
- Elementary School: Lanier Elementary
- Middle School: Carpenters Middle School
- High School: William Blount High School
Parking
- Driveway
- Concrete
- Garage Door Opener
- Garage Faces Side
Stories
- 1
Living Area
- 3,020 sqft
Location
Disclaimer: Square footage is based on information available to agent, including County records. Information has not been verified by agent and should be verified by buyer.
Based on information submitted to the MLS GRID as of 9/18/2026 09:22. All data is obtained from various sources and may not have been verified by broker or MLS GRID. Supplied Open House Information is subject to change without notice. All information should be independently reviewed and verified for accuracy. Properties may or may not be listed by the office/agent presenting the information.

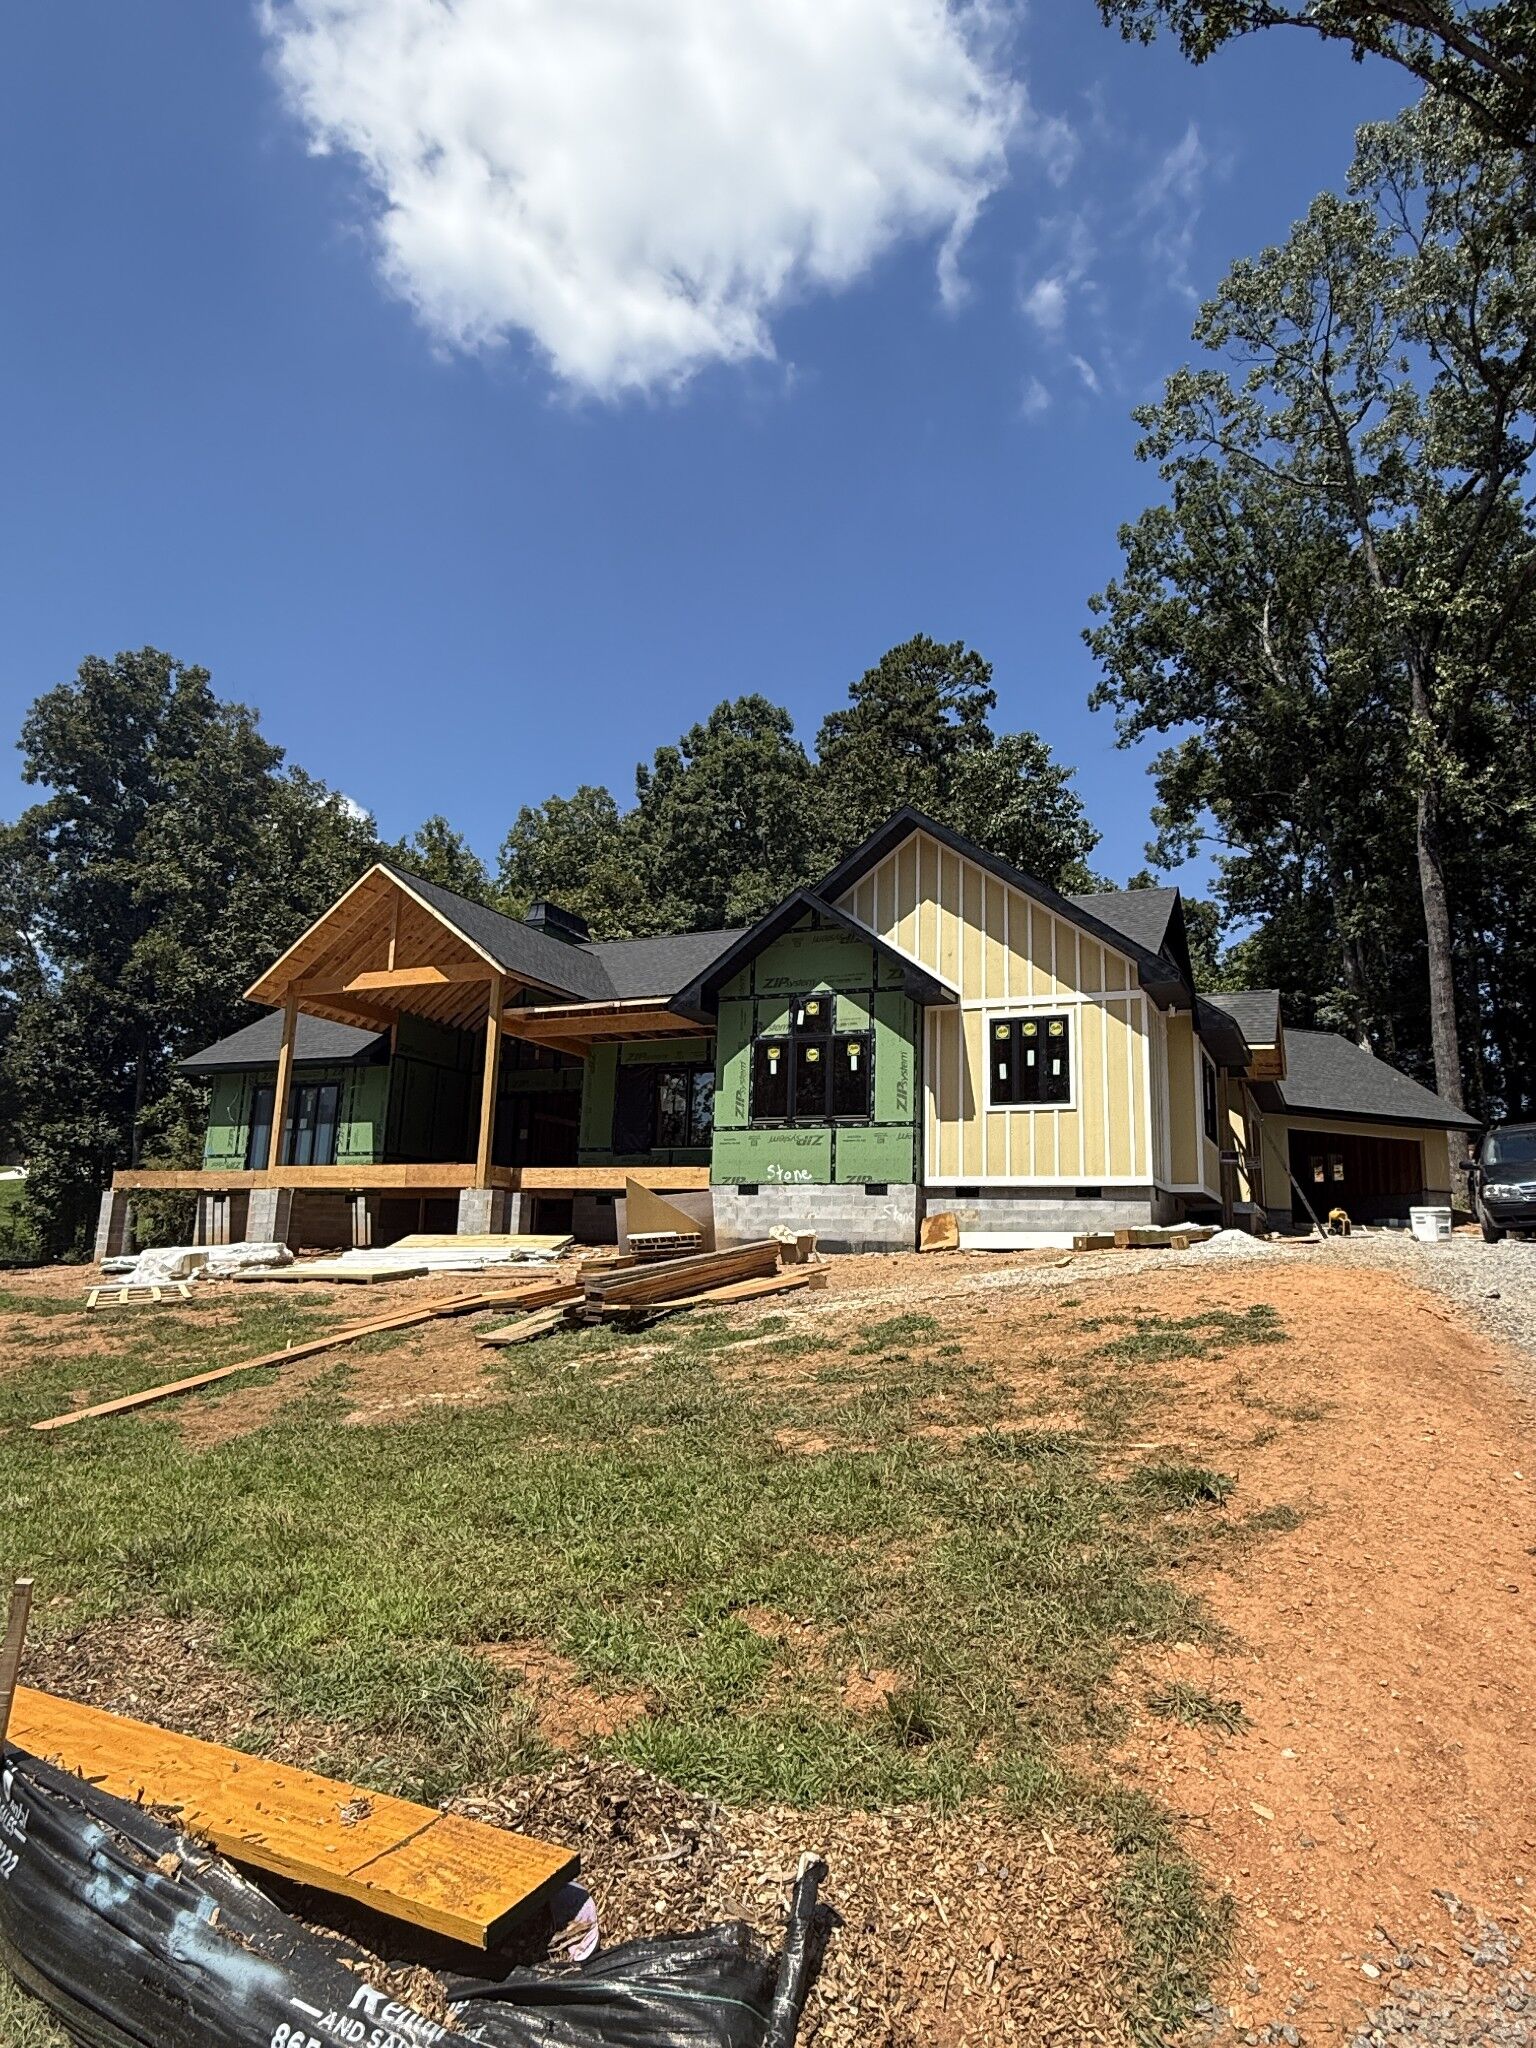
• Modern Mountain Design Style
• 3,020 sqft
• .94 Acre full of mature trees
• 3 Bedrooms
• 3 Full Baths & 2 Half Baths
• Extra large 3 Car Garage (includes storage space and dog bath)
• Home Office
• Extra large covered deck
• 10’ ceilings throughout
• Open concept - Living room with large stone veneer fireplace, has two 16 ft sliding doors and 13’ ceilings
• Large Kitchen and Butler’s Pantry
• Primary Bedroom with fireplace and 10’ sliding door onto deck
• Mudroom with custom built-in drop zone
• Dining room
• Laundry room
• LVP flooring, luxury tile, Faux wood beams, iron/glass front door, Quartz countertops, marble powder room sink, stainless steel appliance package (plus second dish washer and drink fridge in butler’s pantry), designer light fixtures throughout
• Exterior facade of stone veneer/Hardie board & batten/shake