

Listing Courtesy of: REALTRACS as distributed by MLS GRID / Listed By: Betty Dawkins, Reliant Realty ERA Powered
1098 Williamson Rd Goodlettsville, TN 37072
Active (15 Days)
$458,000 (USD)
OPEN HOUSE TIMES
-
OPENSun, Sep 202:00 pm - 4:00 pm
Description
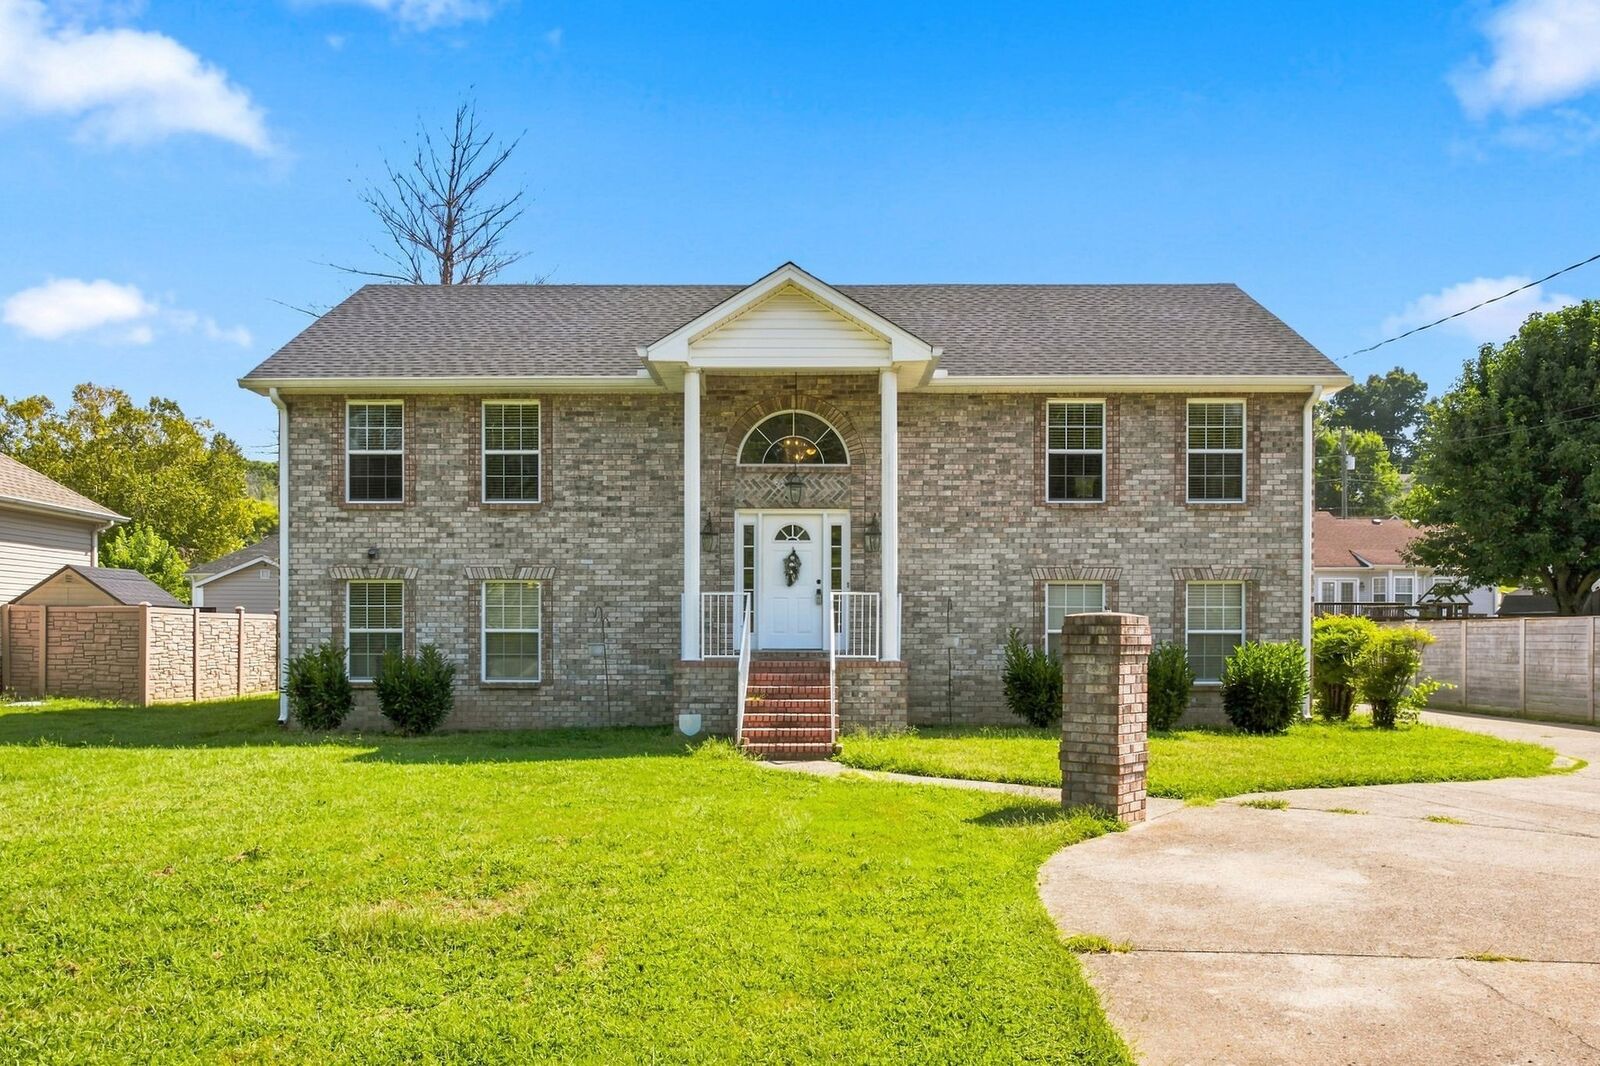
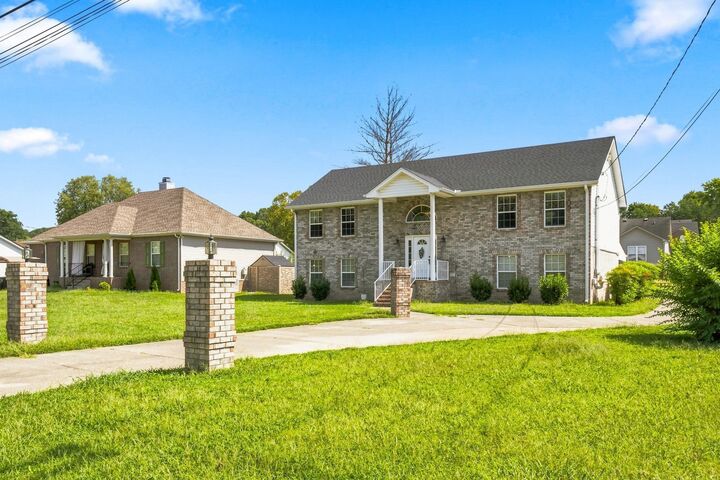
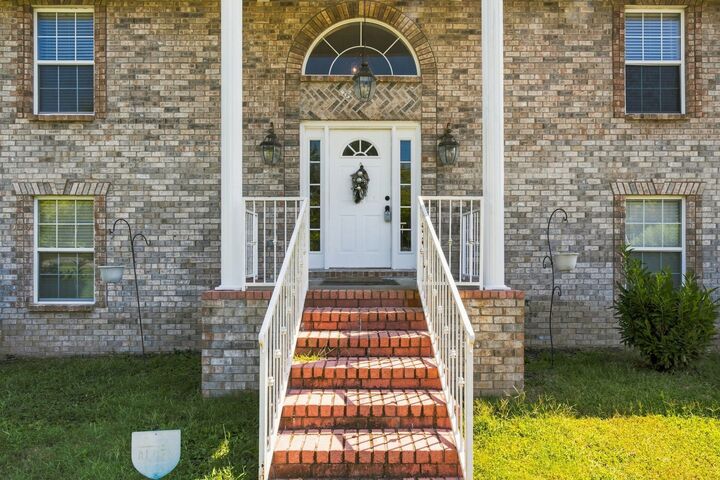
This charming split-level home features a classic brick front with a two-story layout, Located in a highly sought after area, Expansive lawn, An inviting entry foyer, Open & comfortable living space, Beautiful pergo/laminate flooring main level, Spacious laundry room main level, Carpet in bedrooms main level, Stunning trey ceiling in primary bed room on main level, Primary bath with combo tub/shower, Whirlpool tub in secondary bathroom, Covered & screened in deck leading from dining/living room, Stainless Steel Appliances, Granite countertops in kitchen, A cozy nook, Large recreation/bonus room downstairs, Tile flooring downstairs, Lots of storage space, Patio/Carport under overhead deck, Hot tub, Detached garage/storage building, Long concrete driveway, This home is captivating .... SOLD AS IS... BRING ALL OFFERS
MLS #:
RTC3542488
RTC3542488
Taxes
$2,143
$2,143
Lot Size
0.25 acres
0.25 acres
Type
Single-Family Home
Single-Family Home
Year Built
1999
1999
County
Sumner County
Sumner County
Listed By
Betty Dawkins, Reliant Realty ERA Powered
Source
REALTRACS
Last checked Sep 19 2026 at 2:59 PM GMT+0000
REALTRACS
Last checked Sep 19 2026 at 2:59 PM GMT+0000
Bathroom Details
- Full Bathrooms: 3
Interior Features
- Ceiling Fan(s)
- Walk-In Closet(s)
- Kitchen Island
- Entrance Foyer
Subdivision
- Cimmaron Trace Sec 2
Lot Information
- Level
Heating and Cooling
- Central
- Central Air
- Electric
Basement Information
- Finished
- Full
Flooring
- Carpet
- Laminate
- Tile
Exterior Features
- Brick
- Vinyl Siding
Utility Information
- Utilities: Electricity Available, Water Available
- Sewer: Public Sewer
School Information
- Elementary School: Millersville Elementary
- Middle School: White House Middle School
- High School: White House High School
Parking
- Driveway
- Concrete
Stories
- 2
Living Area
- 2,256 sqft
Location
Disclaimer: Square footage is based on information available to agent, including County records. Information has not been verified by agent and should be verified by buyer.
Based on information submitted to the MLS GRID as of 9/19/2026 14:59. All data is obtained from various sources and may not have been verified by broker or MLS GRID. Supplied Open House Information is subject to change without notice. All information should be independently reviewed and verified for accuracy. Properties may or may not be listed by the office/agent presenting the information.
