

Listing Courtesy of: REALTRACS as distributed by MLS GRID / Listed By: Jeri Thurmond, Reliant Realty ERA Powered
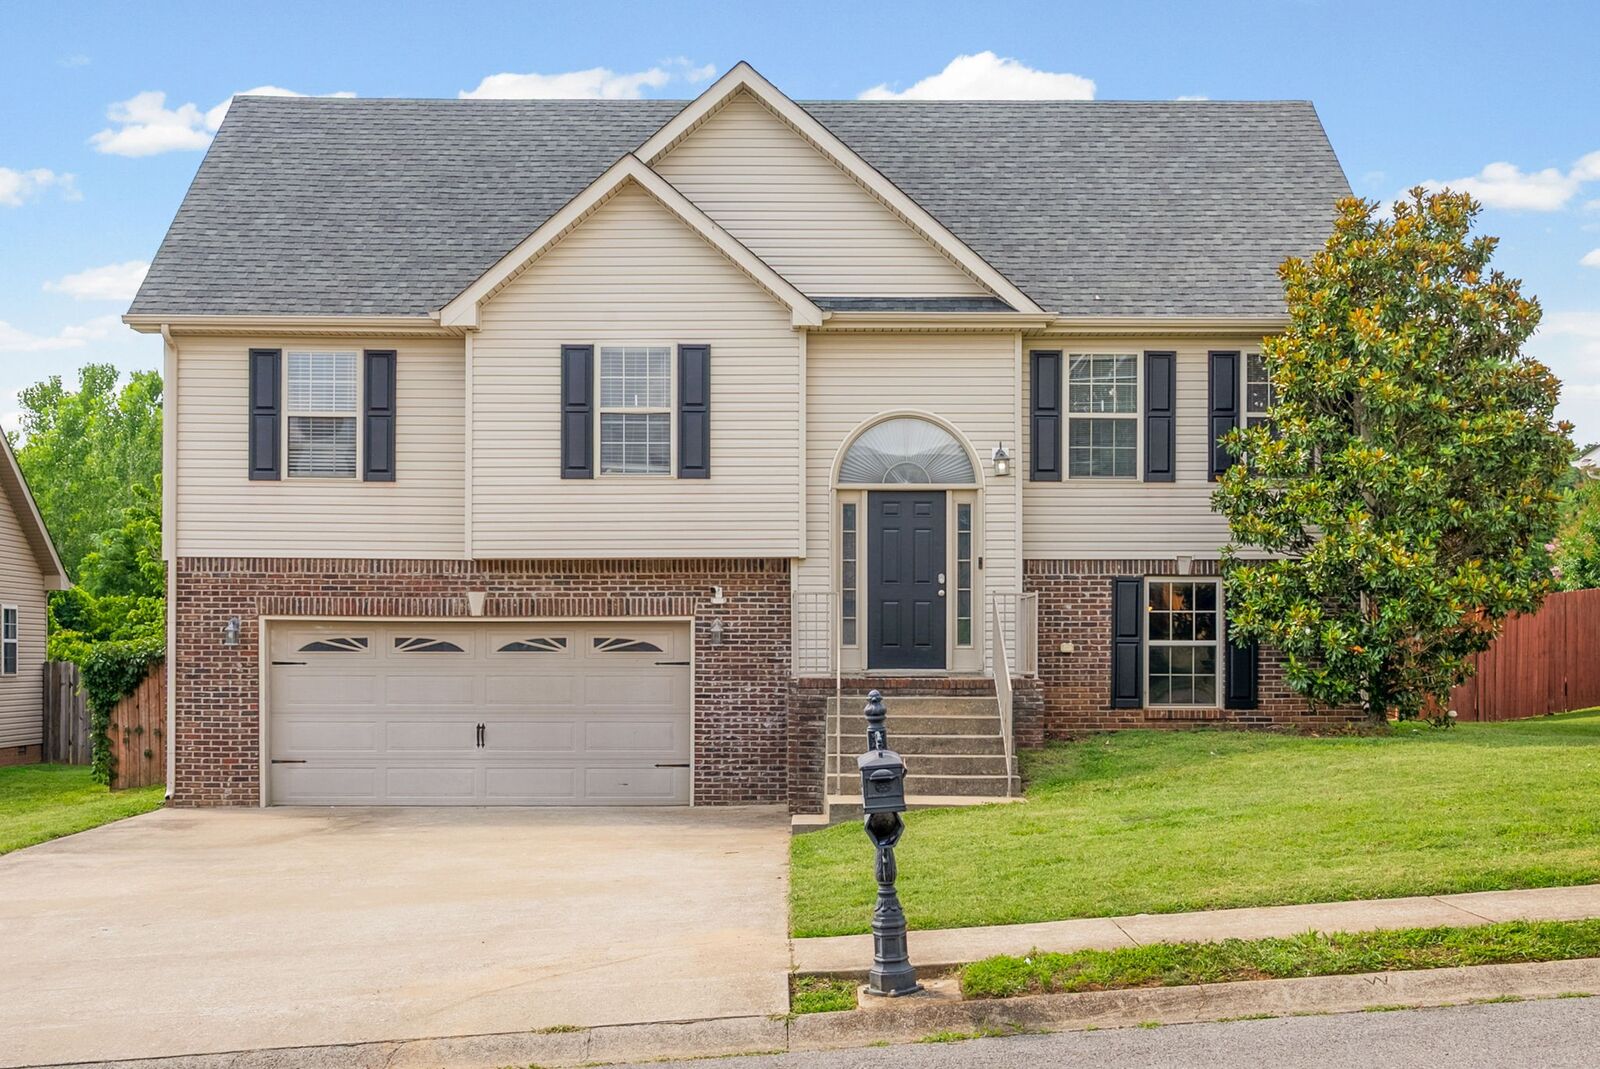
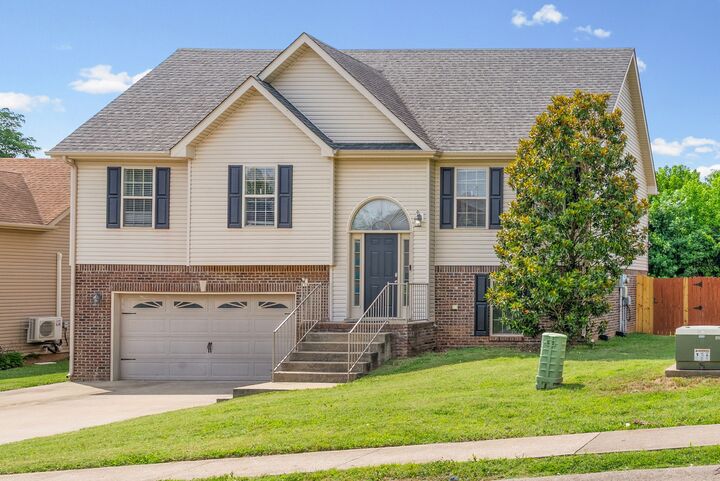
1996 General Neyland Dr Clarksville, TN 37042
Pending (24 Days)
$320,000 (USD)
Description
MLS #:
RTC3254680
RTC3254680
Taxes
$2,208
$2,208
Lot Size
9,148 SQFT
9,148 SQFT
Type
Single-Family Home
Single-Family Home
Year Built
2011
2011
Style
Raised Ranch
Raised Ranch
County
Montgomery County
Montgomery County
Listed By
Jeri Thurmond, Reliant Realty ERA Powered
Source
REALTRACS
Last checked Jul 26 2026 at 10:19 AM GMT+0000
REALTRACS
Last checked Jul 26 2026 at 10:19 AM GMT+0000
Bathroom Details
- Full Bathrooms: 3
Subdivision
- Autumn Creek
Property Features
- Fireplace: 1
Heating and Cooling
- Electric
- Central Air
Basement Information
- Finished
- Full
Flooring
- Vinyl
- Tile
- Wood
Exterior Features
- Brick
- Vinyl Siding
Utility Information
- Utilities: Electricity Available, Water Available
- Sewer: Public Sewer
School Information
- Elementary School: Pisgah Elementary
- Middle School: Northeast Middle
- High School: Northeast High School
Parking
- Garage Faces Front
Stories
- 2
Living Area
- 1,942 sqft
Location
Disclaimer: Square footage is based on information available to agent, including County records. Information has not been verified by agent and should be verified by buyer.
Based on information submitted to the MLS GRID as of 7/26/2026 10:19. All data is obtained from various sources and may not have been verified by broker or MLS GRID. Supplied Open House Information is subject to change without notice. All information should be independently reviewed and verified for accuracy. Properties may or may not be listed by the office/agent presenting the information.

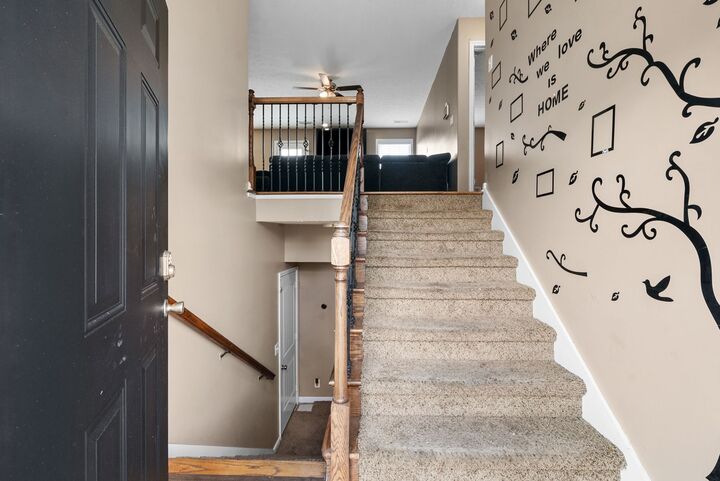
Step inside to a bright, sun-filled living room that's perfect for relaxing after a long day, entertaining friends and family, or enjoying a cozy night at home. The eat-in kitchen features brand-new flooring, creating a fresh and inviting space for everyday meals and gatherings.
The spacious primary suite offers a walk-in closet and plenty of room to unwind. With 4 bedrooms plus a large bonus room that can easily serve as a 5th bedroom, this home provides the flexibility you need for guests, a home office, or a playroom.
If you've been searching for a home with generous living space, a functional layout, and an unbeatable value, this one is ready to welcome you home.