

Listing Courtesy of: REALTRACS as distributed by MLS GRID / Listed By: Whitney Wise, Reliant Realty ERA Powered; Stefanie King, Reliant Realty ERA Powered
1024 Michaela Cir Clarksville, TN 37043
Pending (80 Days)
$498,900 (USD)
Description
MLS #:
RTC3255860
RTC3255860
Taxes
$2,605
$2,605
Lot Size
0.28 acres
0.28 acres
Type
Single-Family Home
Single-Family Home
Year Built
2016
2016
County
Montgomery County
Montgomery County
Listed By
Whitney Wise, Reliant Realty ERA Powered
Stefanie King, Reliant Realty ERA Powered
Stefanie King, Reliant Realty ERA Powered
Source
REALTRACS
Last checked Sep 19 2026 at 2:28 PM GMT+0000
REALTRACS
Last checked Sep 19 2026 at 2:28 PM GMT+0000
Bathroom Details
- Full Bathrooms: 3
- Half Bathroom: 1
Interior Features
- Wet Bar
- Air Filter
- Ceiling Fan(s)
- Smart Camera(s)/Recording
- Smart Thermostat
- Pantry
Subdivision
- Beech Grove
Property Features
- Fireplace: 1
Heating and Cooling
- Central
- Central Air
Homeowners Association Information
- Dues: $34
Flooring
- Carpet
- Vinyl
- Tile
Exterior Features
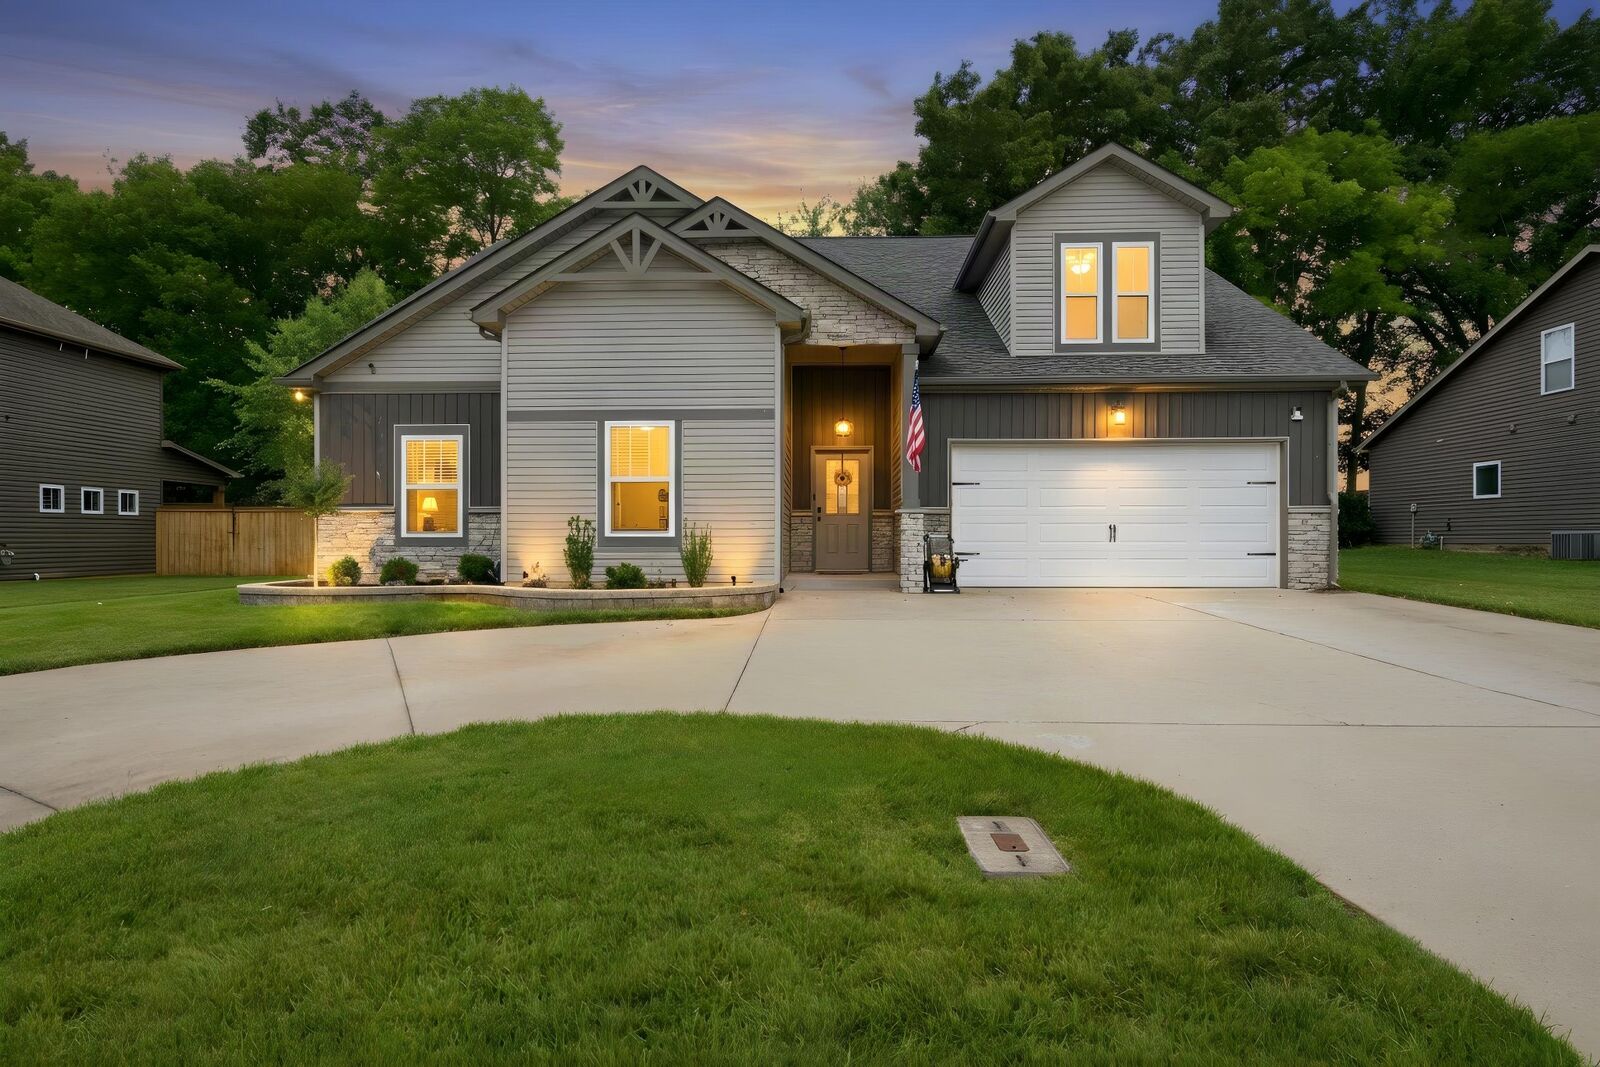
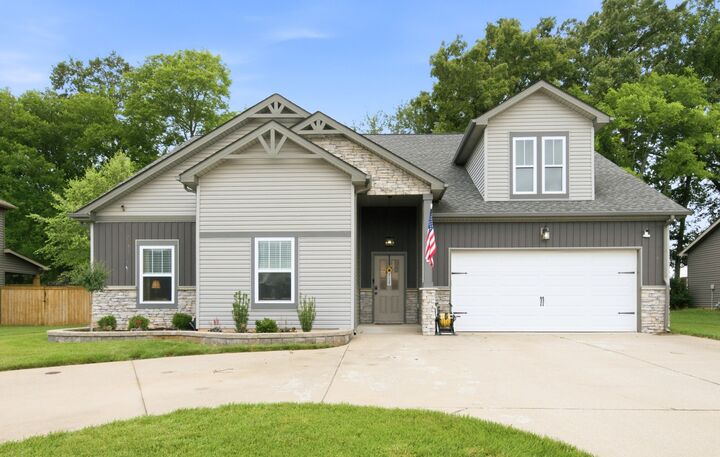
- Vinyl Siding
- Stone
Utility Information
- Utilities: Water Available
- Sewer: Public Sewer
School Information
- Elementary School: Kirkwood Elementary
- Middle School: Kirkwood Middle
- High School: Kirkwood High
Parking
- Circular Driveway
- Garage Faces Front
Stories
- 2
Living Area
- 2,855 sqft
Location
Disclaimer: Square footage is based on information available to agent, including County records. Information has not been verified by agent and should be verified by buyer.
Based on information submitted to the MLS GRID as of 9/19/2026 14:28. All data is obtained from various sources and may not have been verified by broker or MLS GRID. Supplied Open House Information is subject to change without notice. All information should be independently reviewed and verified for accuracy. Properties may or may not be listed by the office/agent presenting the information.

Move-in ready and thoughtfully decorated the gourmet kitchen features a large center island, new *Samsung Smart appliances*, and plenty of workspace for cooking and gathering. The open-concept living and dining areas flow seamlessly from the kitchen, creating an inviting layout that's ideal for both everyday living and entertaining. Enjoy *NEW LED lighting* and fixtures throughout the home, creating a warm and inviting atmosphere. Soft-close cabinetry throughout adds a touch of luxury and convenience. Additional features, including a tankless water heater, add to the home's everyday comfort and efficiency.The backyard is designed for year-round enjoyment, with spaces that are equally suited for relaxing and entertaining. A covered porch provides a comfortable outdoor living area, while the built-in fire pit creates the perfect gathering spot for enjoying Tennessee evenings. This home includes many extras making it easy to move right in and start enjoying. Included are Prepaid lawn treatment through end of 2026, all appliances, 65 TCL QM8 Google Smart TV, 55 TCL Roku Smart TV, Patio Swing.