

Listing Courtesy of: REALTRACS as distributed by MLS GRID / Listed By: Berkshire Hathaway Homeservices Woodmont Realty
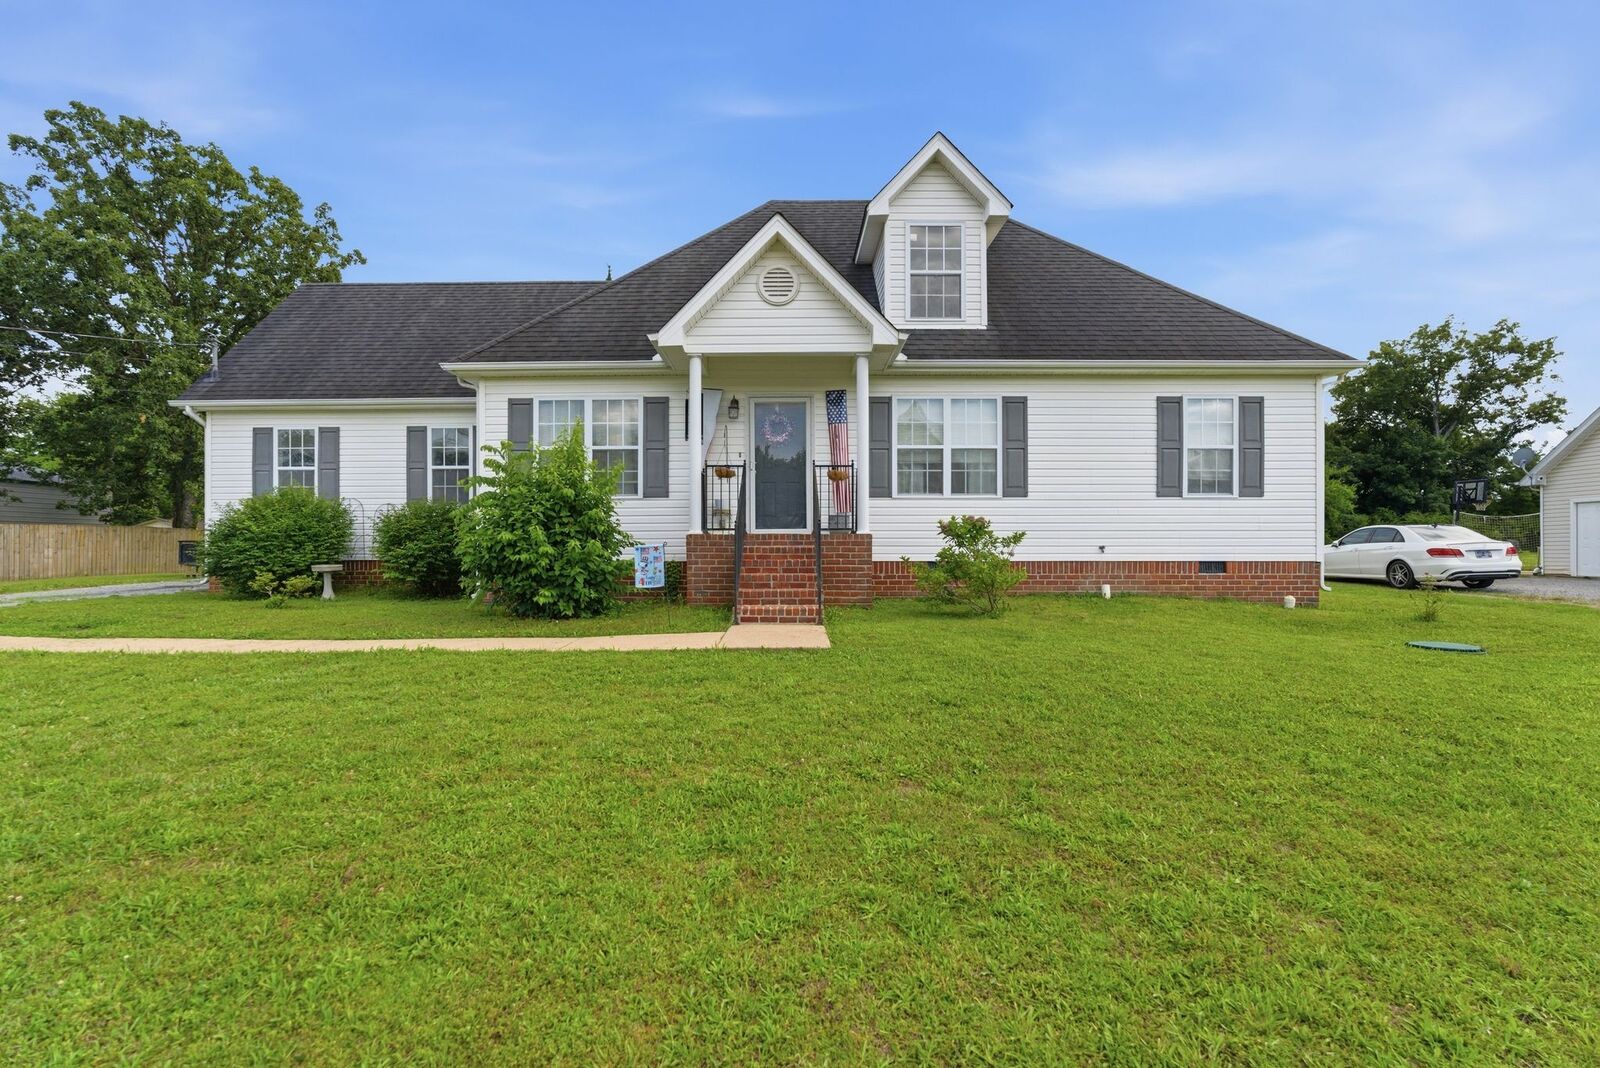
124 Mallow Dr Christiana, TN 37037
Pending (56 Days)
$365,000 (USD)
Description
MLS #:
RTC3225579
RTC3225579
Taxes
$1,284
$1,284
Lot Size
0.48 acres
0.48 acres
Type
Single-Family Home
Single-Family Home
Year Built
2000
2000
Style
Ranch
Ranch
County
Rutherford County
Rutherford County
Listed By
Monty Smith, Berkshire Hathaway Homeservices Woodmont Realty
Source
REALTRACS
Last checked Jul 26 2026 at 10:55 AM GMT+0000
REALTRACS
Last checked Jul 26 2026 at 10:55 AM GMT+0000
Bathroom Details
- Full Bathrooms: 2
Interior Features
- Extra Closets
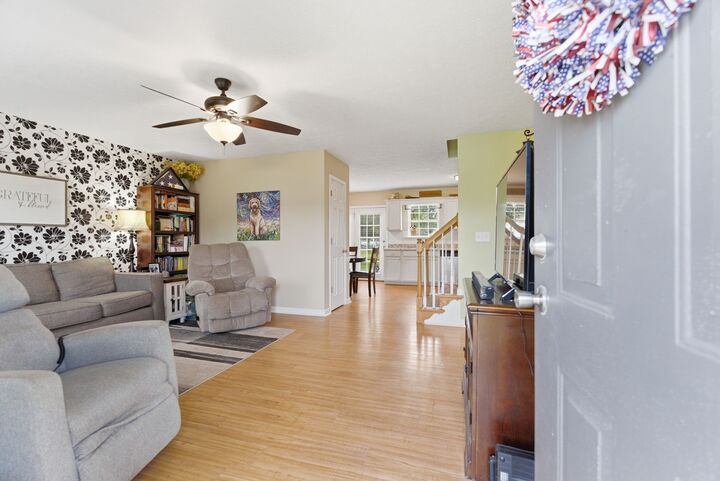
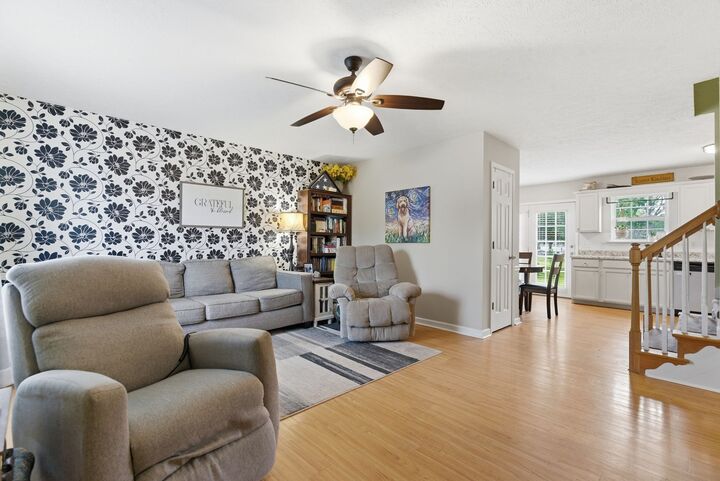
- Ceiling Fan(s)
- Walk-In Closet(s)
- Pantry
- High Speed Internet
Subdivision
- Crescent Glen Sec 1
Heating and Cooling
- Central
- Electric
- Central Air
Basement Information
- Crawl Space
Flooring
- Luxury Vinyl
Exterior Features
- Brick
- Vinyl Siding
- Roof: Asphalt
Utility Information
- Utilities: Electricity Available, Water Available
- Sewer: Step System
School Information
- Elementary School: Christiana Elementary
- Middle School: Rockvale Middle School
- High School: Rockvale High School
Parking
- Gravel
- Garage Door Opener
- Garage Faces Side
Stories
- 1
Living Area
- 1,238 sqft
Location
Disclaimer: Square footage is based on information available to agent, including County records. Information has not been verified by agent and should be verified by buyer.
Based on information submitted to the MLS GRID as of 7/26/2026 10:55. All data is obtained from various sources and may not have been verified by broker or MLS GRID. Supplied Open House Information is subject to change without notice. All information should be independently reviewed and verified for accuracy. Properties may or may not be listed by the office/agent presenting the information.

The spacious primary suite includes a large walk in closet, and newly renovated en-suite bathroom. Major updates provide peace of mind, including a new HVAC system and a roof that is only 8 years old.
Enjoy endless potential with approximately 900 sq. ft. of unfinished floored attic space, ideal for future expansion, a bonus room, or additional storage. Outside, you’ll find a fenced backyard, and a detached 25x20 garage/workshop.
All kitchen appliances, plus the washer and dryer, remain with the home. Buyers may also receive up to $3,700 in lender-paid closing costs when using the preferred lender.