

Listing Courtesy of: REALTRACS as distributed by MLS GRID / Listed By: Darya Drugmand, Reliant Realty ERA Powered
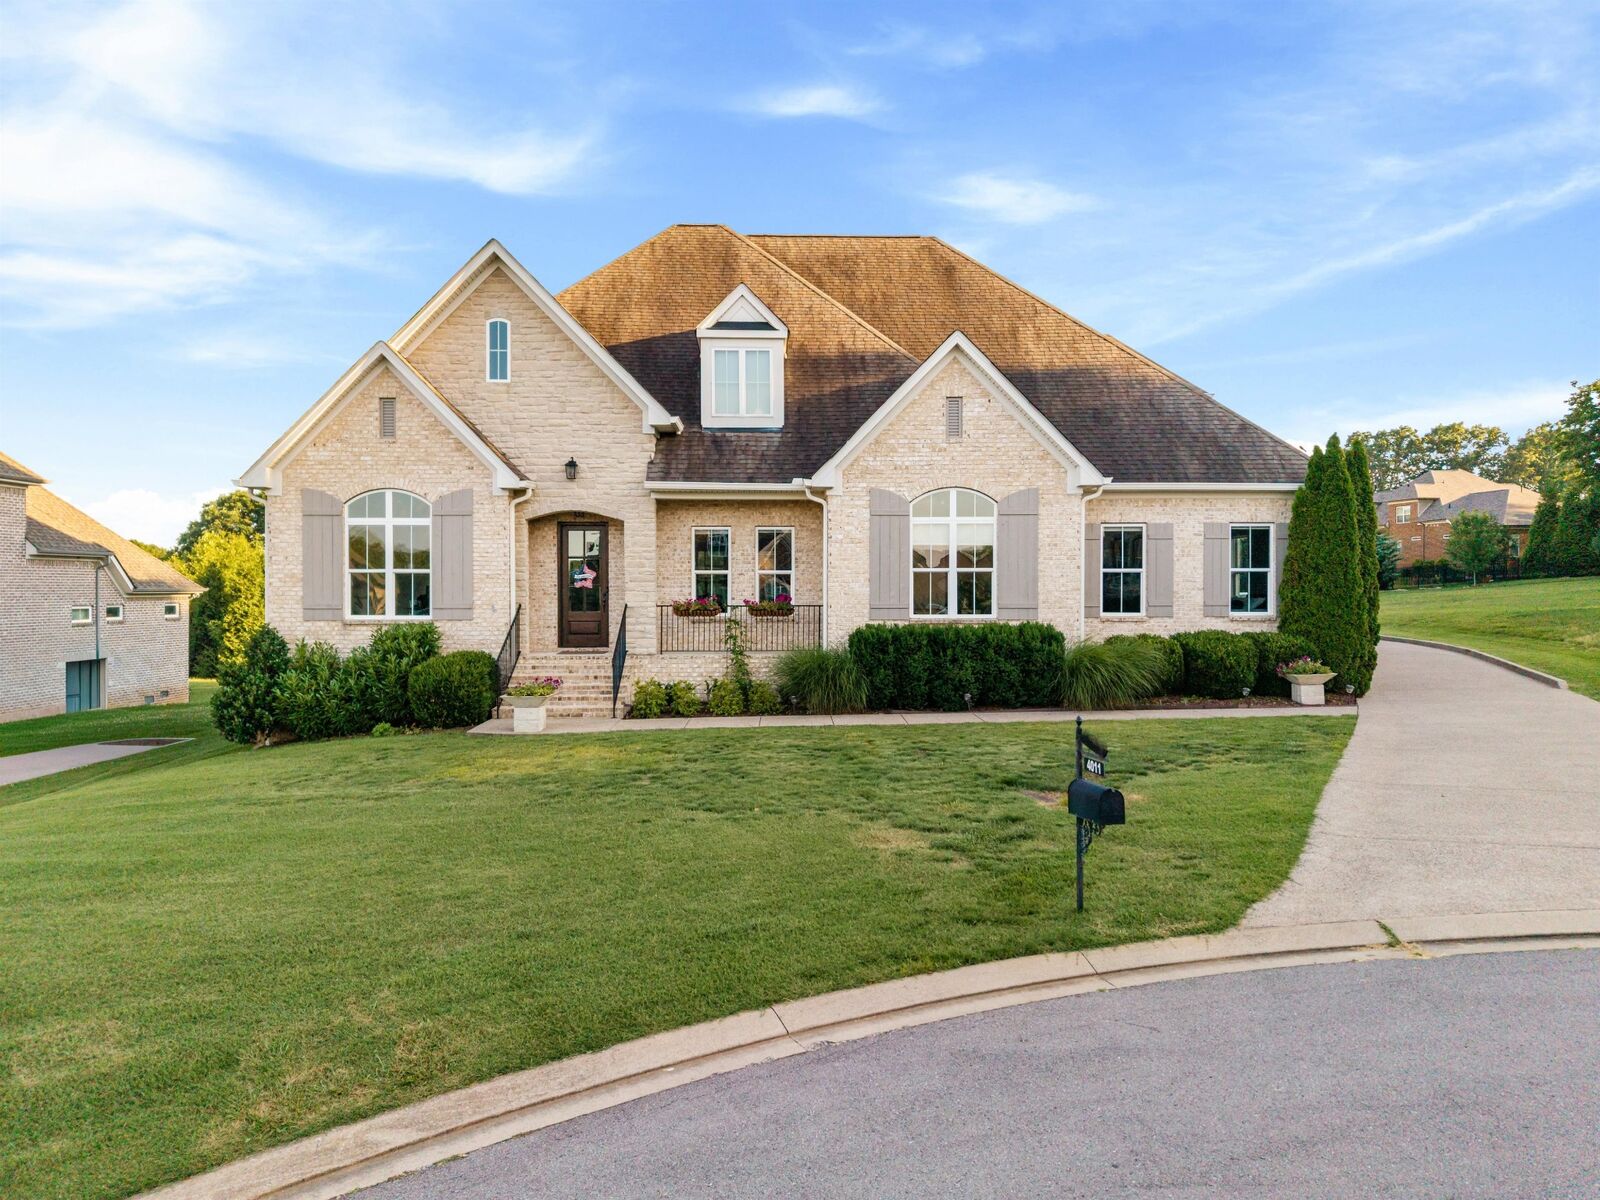
4011 Pinwheel Ct Arrington, TN 37014
Active (43 Days)
$1,299,000 (USD)
Description
MLS #:
RTC3239770
RTC3239770
Taxes
$3,870
$3,870
Lot Size
0.37 acres
0.37 acres
Type
Single-Family Home
Single-Family Home
Year Built
2017
2017
Style
Traditional
Traditional
County
Williamson County
Williamson County
Listed By
Darya Drugmand, Reliant Realty ERA Powered
Source
REALTRACS
Last checked Jul 26 2026 at 1:59 AM GMT+0000
REALTRACS
Last checked Jul 26 2026 at 1:59 AM GMT+0000
Bathroom Details
- Full Bathrooms: 3
- Half Bathroom: 1
Interior Features
- Extra Closets
- Air Filter
- Ceiling Fan(s)
- Walk-In Closet(s)
- Smart Thermostat
- Pantry
- Open Floorplan
- High Ceilings
- High Speed Internet
- Bookcases
- Built-In Features
- Entrance Foyer
Community Information
- End Unit
Subdivision
- Kings Chapel Sec7
Lot Information
- Level
- Private
- Cul-De-Sac
Property Features
- Fireplace: 1
Heating and Cooling
- Central
- Energy Star Qualified Equipment
- Electric
- Central Air
- Ceiling Fan(s)
Basement Information
- Crawl Space
Homeowners Association Information
- Dues: $100
Flooring
- Carpet
- Tile
- Wood
Exterior Features
- Brick
- Roof: Shingle
Utility Information
- Utilities: Electricity Available, Water Available, Cable Connected
- Sewer: Step System
- Energy: Windows, Thermostat, Low Flow Plumbing Fixtures, Dual Flush Toilets, Low Voc Paints, Water Heater
School Information
- Elementary School: Arrington Elementary School
- Middle School: Fred J Page Middle School
- High School: Fred J Page High School
Parking
- Garage Door Opener
- Garage Faces Side
Stories
- 2
Living Area
- 3,745 sqft
Location
Disclaimer: Square footage is based on information available to agent, including County records. Information has not been verified by agent and should be verified by buyer.
Based on information submitted to the MLS GRID as of 7/26/2026 01:59. All data is obtained from various sources and may not have been verified by broker or MLS GRID. Supplied Open House Information is subject to change without notice. All information should be independently reviewed and verified for accuracy. Properties may or may not be listed by the office/agent presenting the information.

Designed for everyday living and entertaining, the open floor plan features all four bedrooms and three full baths on the main level. The kitchen, dining area, and great room flow seamlessly together and open through sliding glass doors to a spacious screened porch, while an additional concrete patio expands the outdoor living space.
The oversized primary suite includes a sitting area and spacious ensuite bath. Hardwood flooring extends throughout the main living areas and staircase, while the bedroom and bonus room carpet has been professionally stretched and cleaned. A gas fireplace anchors the living room, and the oversized laundry room offers abundant storage.
Upstairs, the expansive bonus room is ideal for a media room, playroom, office, or fitness space. The Tonal smart home gym conveys with the home and operates without a membership. This level also features a walk-in closet, half bath, and two walk-out attic storage areas.
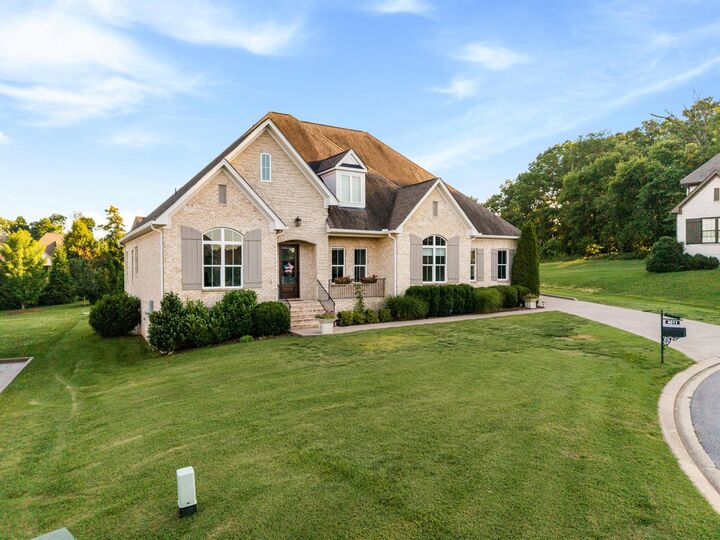
Additional highlights include a side-entry three-car garage with an extended driveway, full brick exterior, front lawn irrigation, and a brand-new 5-ton HVAC system with a REME HALO LED air purification system.
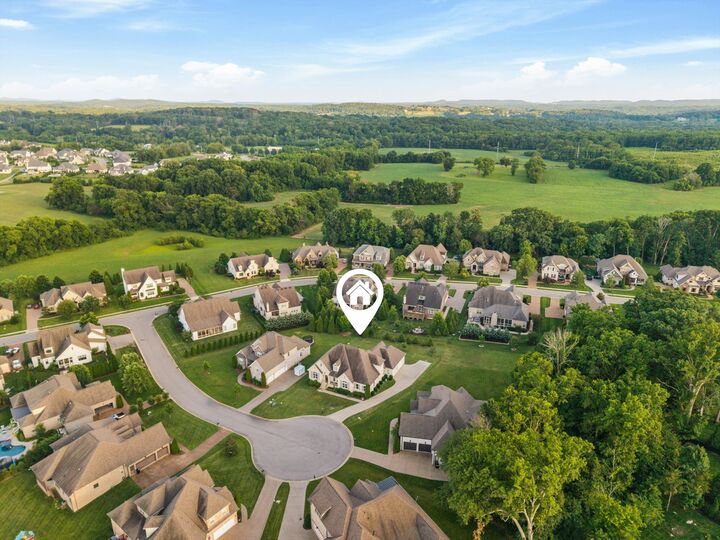
Located within the gated Kings’ Chapel community, residents enjoy walking trails, parks, clubhouse dining, a community pool, underground utilities, and award-winning Williamson County schools. Thoughtfully maintained and move-in ready, this is one of the best values currently available in Kings’ Chapel.